

VIP design rooms.
Private, fully equipped preparation rooms for the people your event is built around.
The VIP design rooms range.
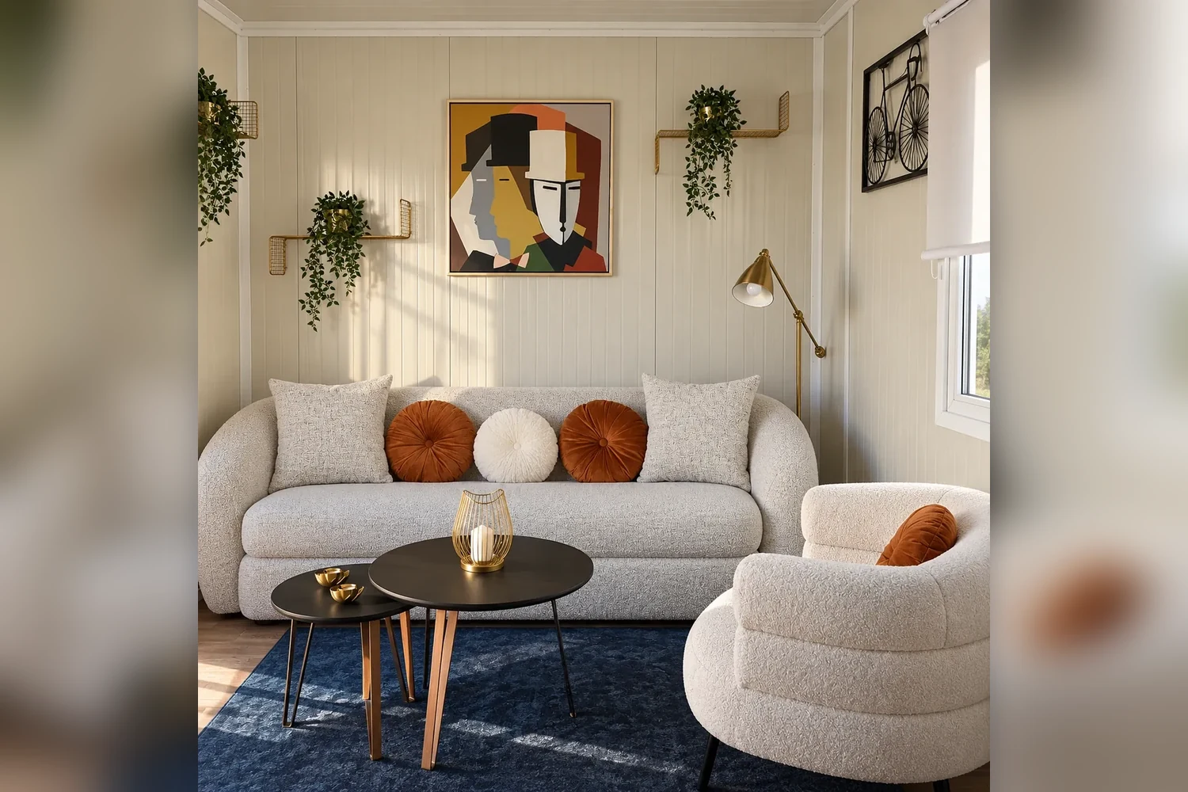
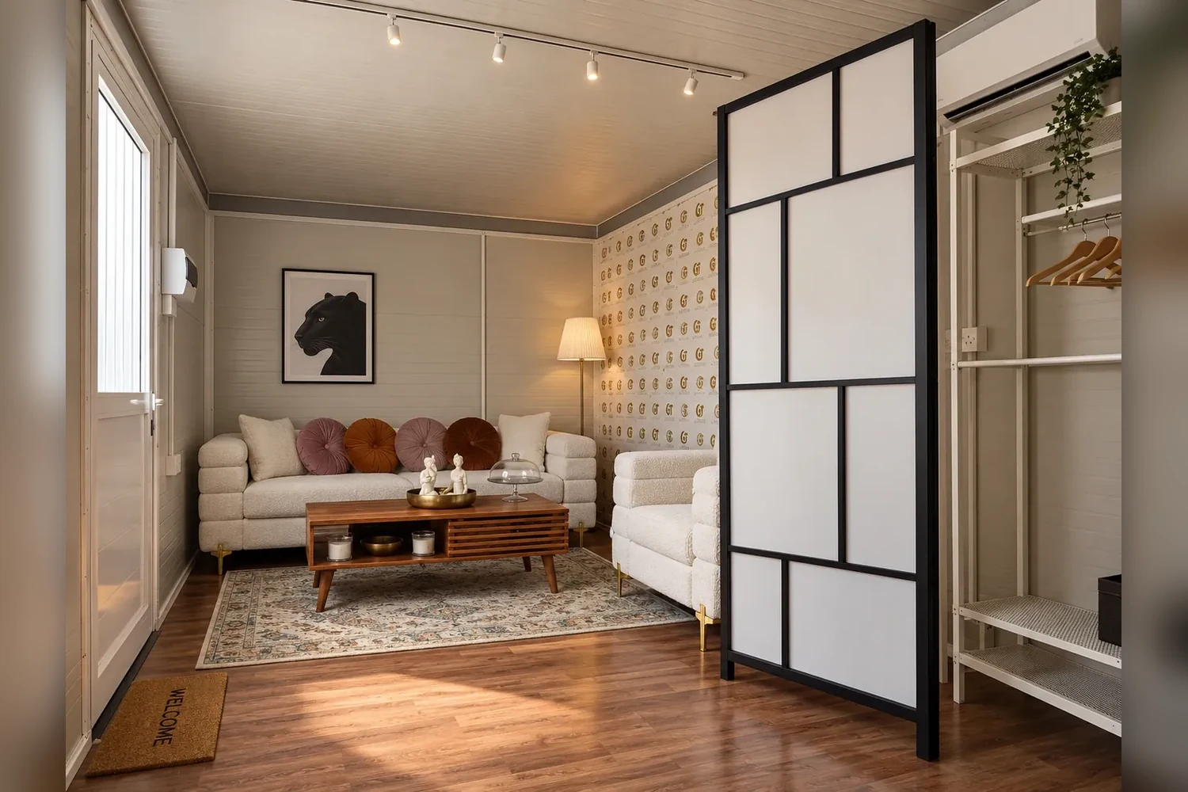
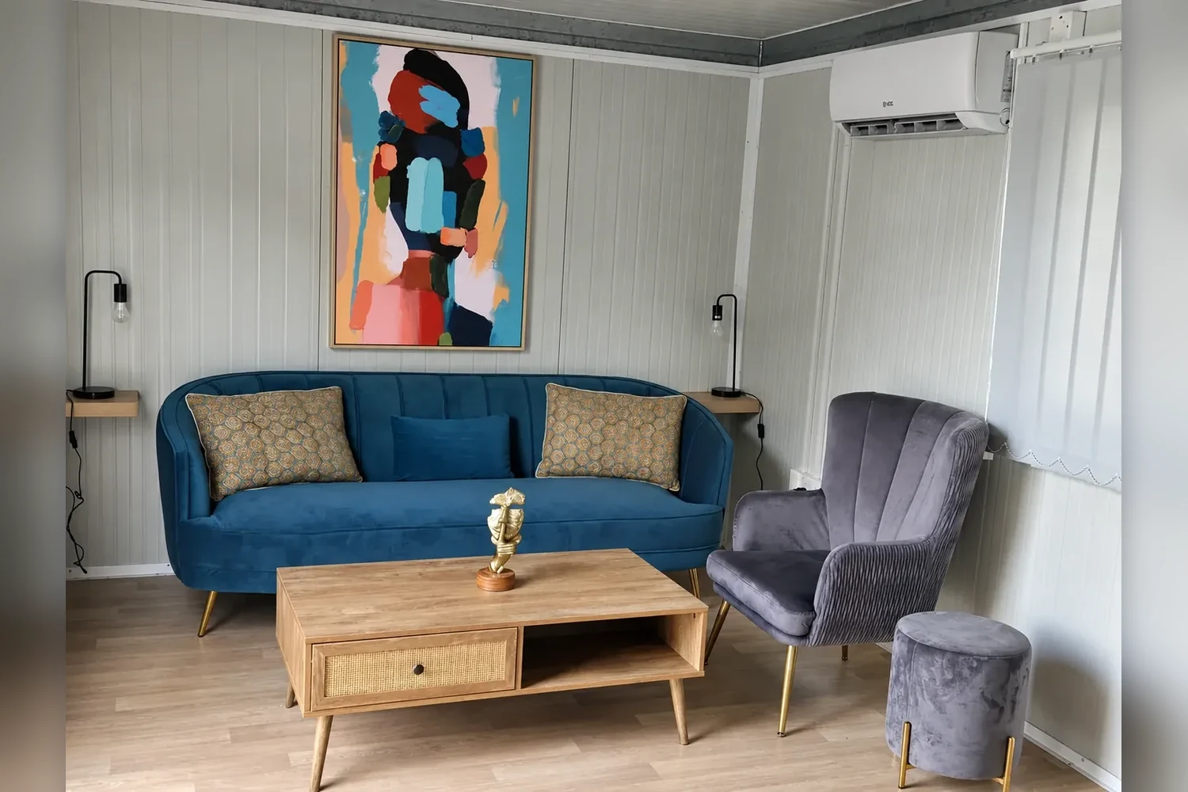
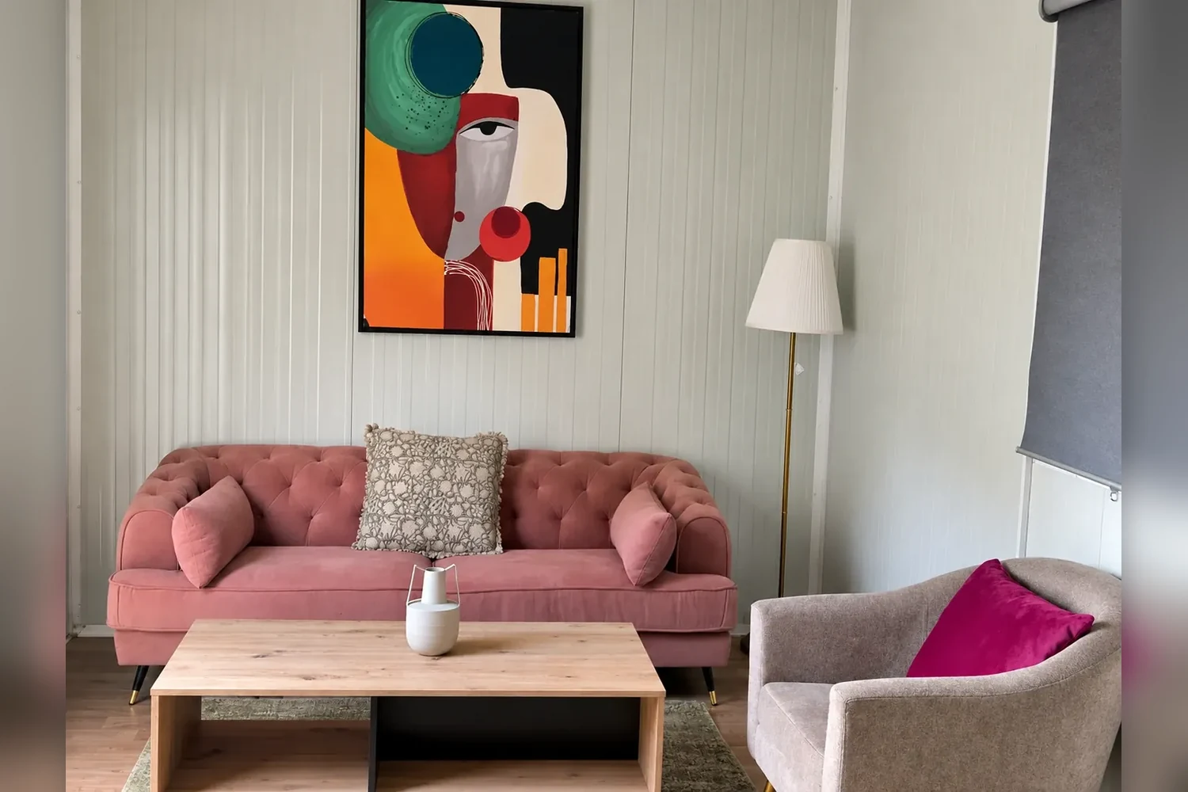
The range side by side.
| Model | Size | Notable feature | Details |
|---|---|---|---|
| Libre | 6 × 3 × 2.51 m | Internal divider for improved space organisation | View |
| Palma | 6 × 3 × 2.51 m | Internal divider for improved space organisation | View |
| Crigio | 6 × 3 × 2.51 m | Refrigerator | View |
| Secret 2 Rosa | 6 × 3 × 2.51 m | Dressing table with mirror and drawers | View |
Every room measures 6.00 m × 3.00 m × 2.51 m (H), with 50 mm insulated wall panels, a full electrical installation and a linoleum floor. The fittings can be customised to your event.
Not sure what you need? We'll specify it.
Tell us the dates, the headcount and the site. We'll send the right mix of units and a servicing plan, usually the same working day.